Architectural 3D Models York - UK, Other Services in London City, London
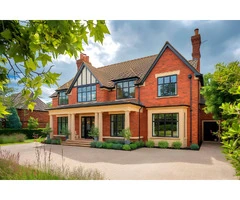
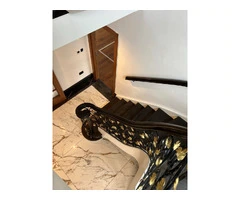
SiliconEC UK CAD BIM 3D Services provides top-quality work of Interior Architectural Services York. Our Interior Architectural Designs York focus on creating realistic and immersive visualizations that help clients envision their projects before implementation. Our design and drawing services are focused on delivering functional, innovative, and aesthetically pleasing solutions, ensuring that every detail aligns with our client’s vision and project requirements.
Using advanced CAD and BIM software, we create comprehensive architectural drawings, including floor plans, elevations, sections, and construction details. Contact us for your upcoming Luxury Interior Design Services York project at an affordable price.
We Follow The Given Approach While Delivering Interior Architectural Services:
- Interior space planning
- Initial consultation
- Space plans and 3D visuals of the project
- Concept /Schematic design
- Lighting system design
- Interior design
- Construction documentation
- Budget preparation
Click The URL :
https://www.siliconec.co.uk/architectural-services/york-architectural-engineering.html








 Welcome!